

Newcastle Castle Keep
A medieval setting · exterior study
Explore the Norman keep with its eastern stair building, a small medieval setting, market props and adult figures for scale.
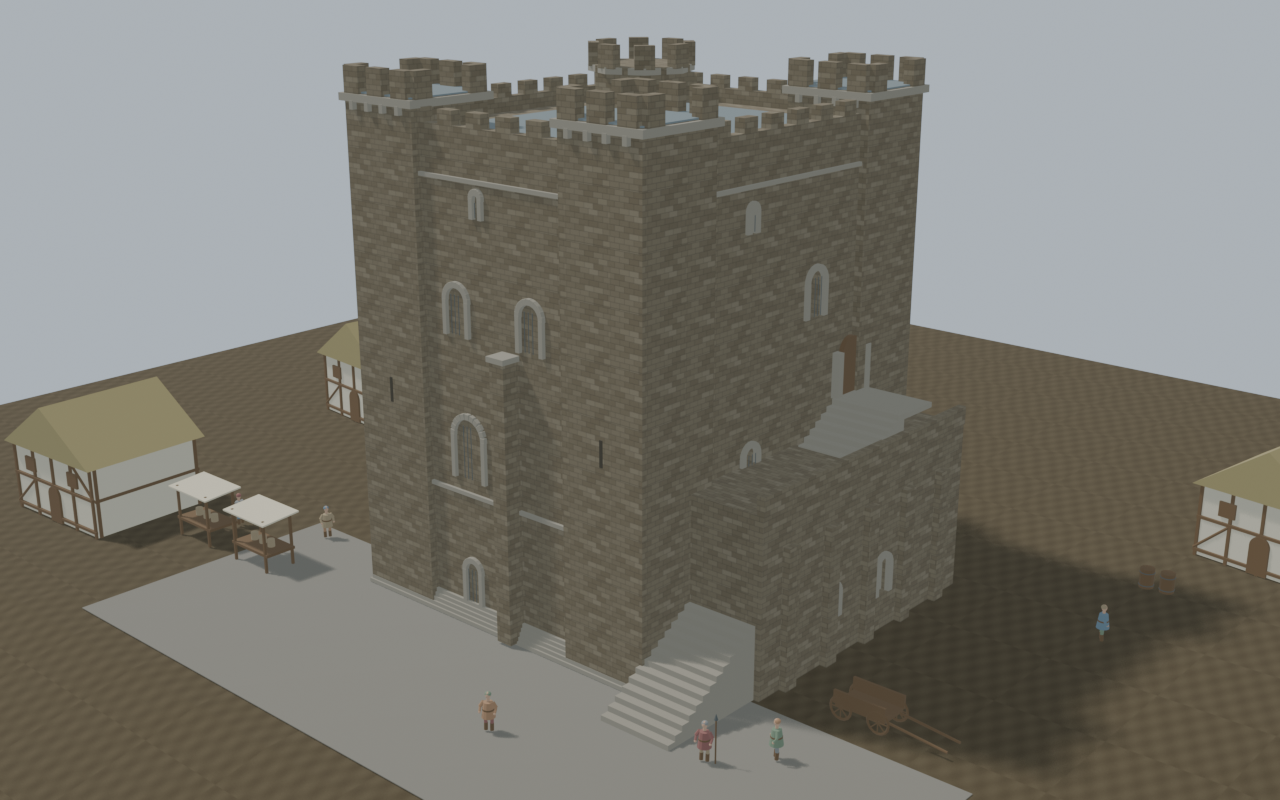
Explore the reconstruction
View from anywhere. No camera or location permission needed.
4.2 MB · downloaded on demandDrag to orbit; scroll or pinch to zoom; right-drag or two-finger drag to pan. With the viewer focused: arrow keys rotate, +/− zoom, 0 resets.
Reference material and scene layout
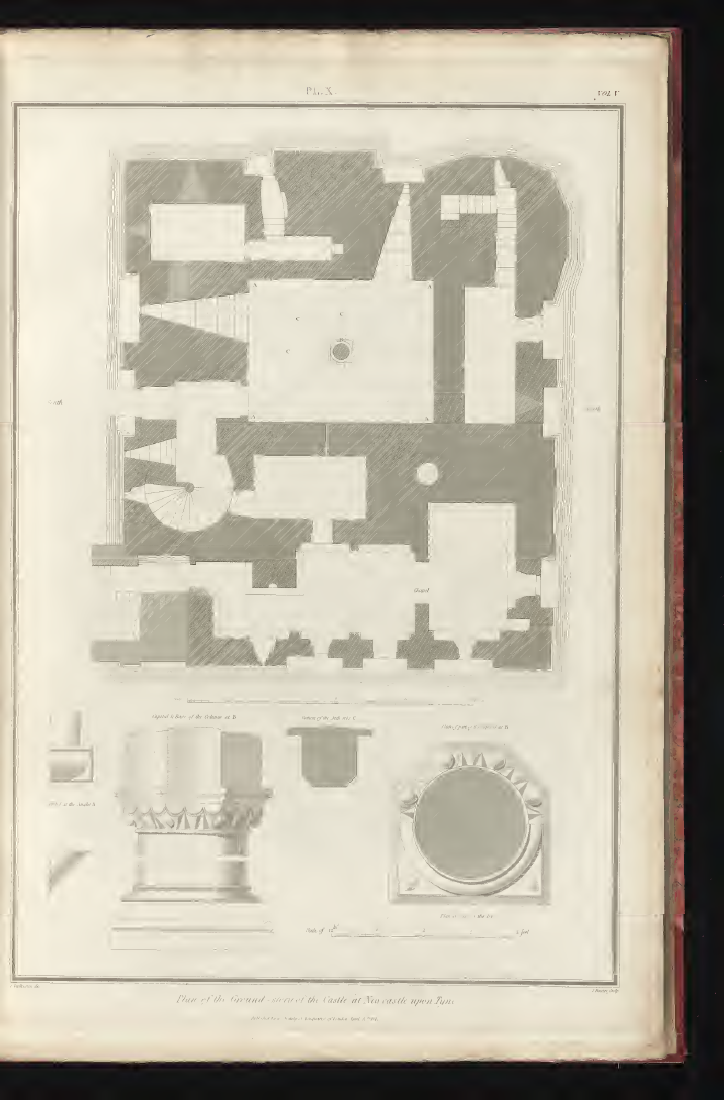
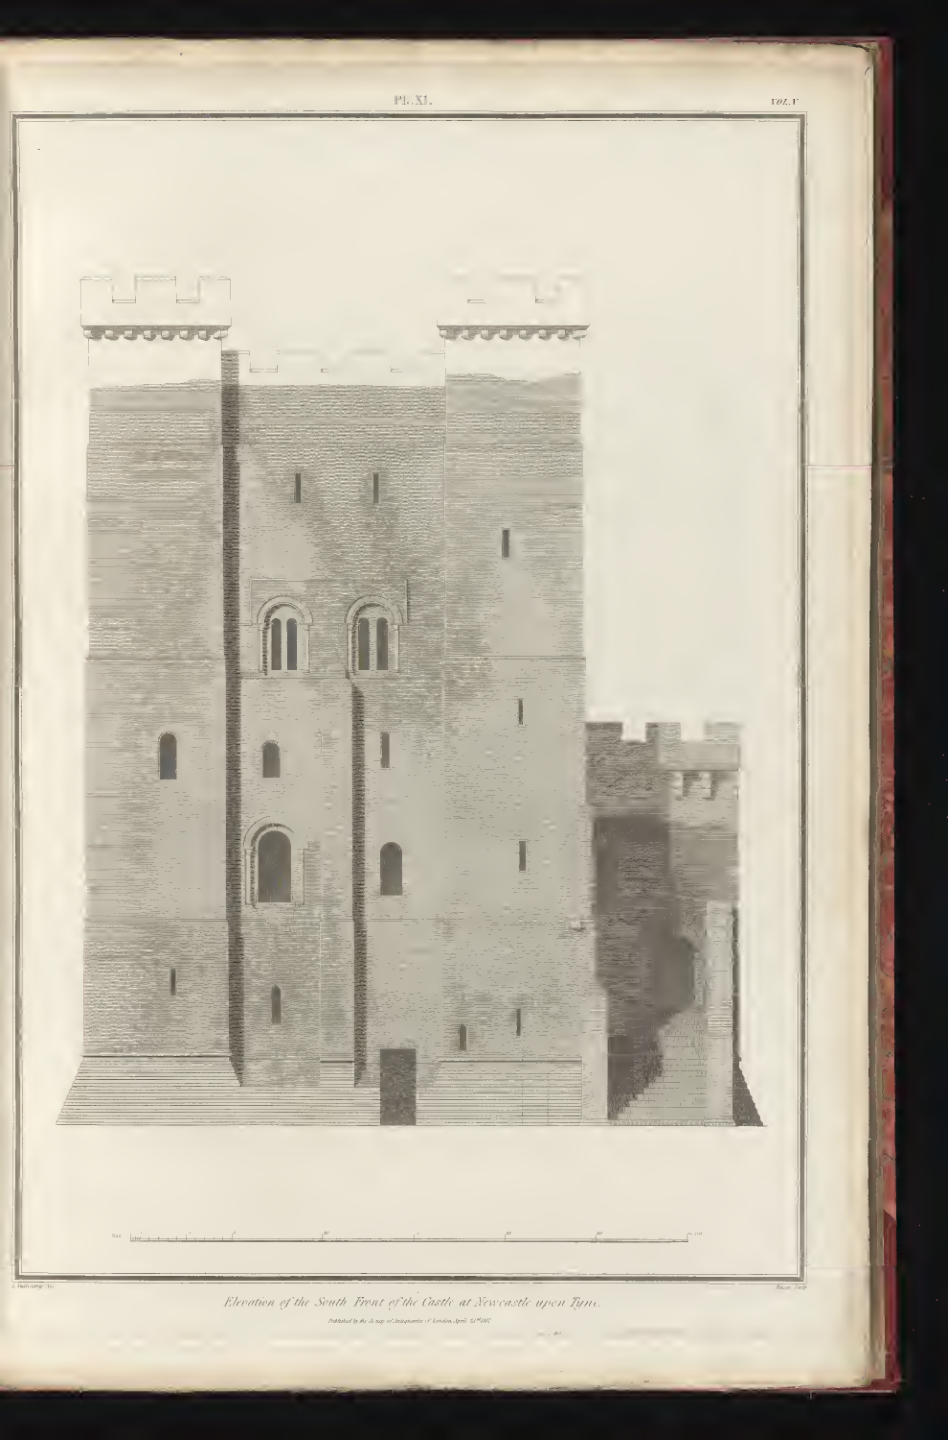
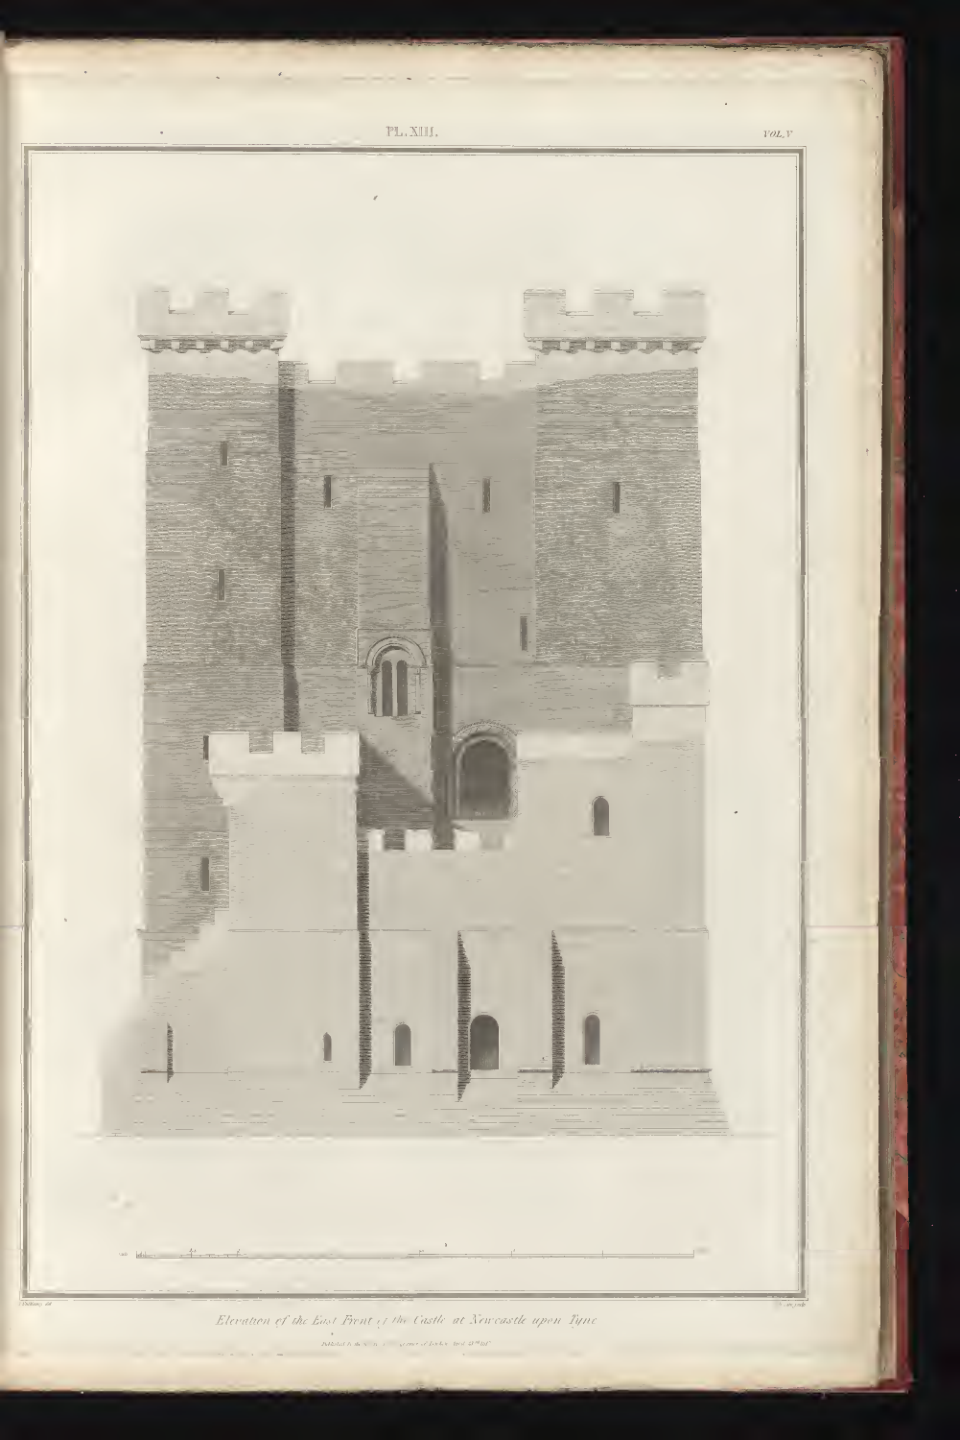
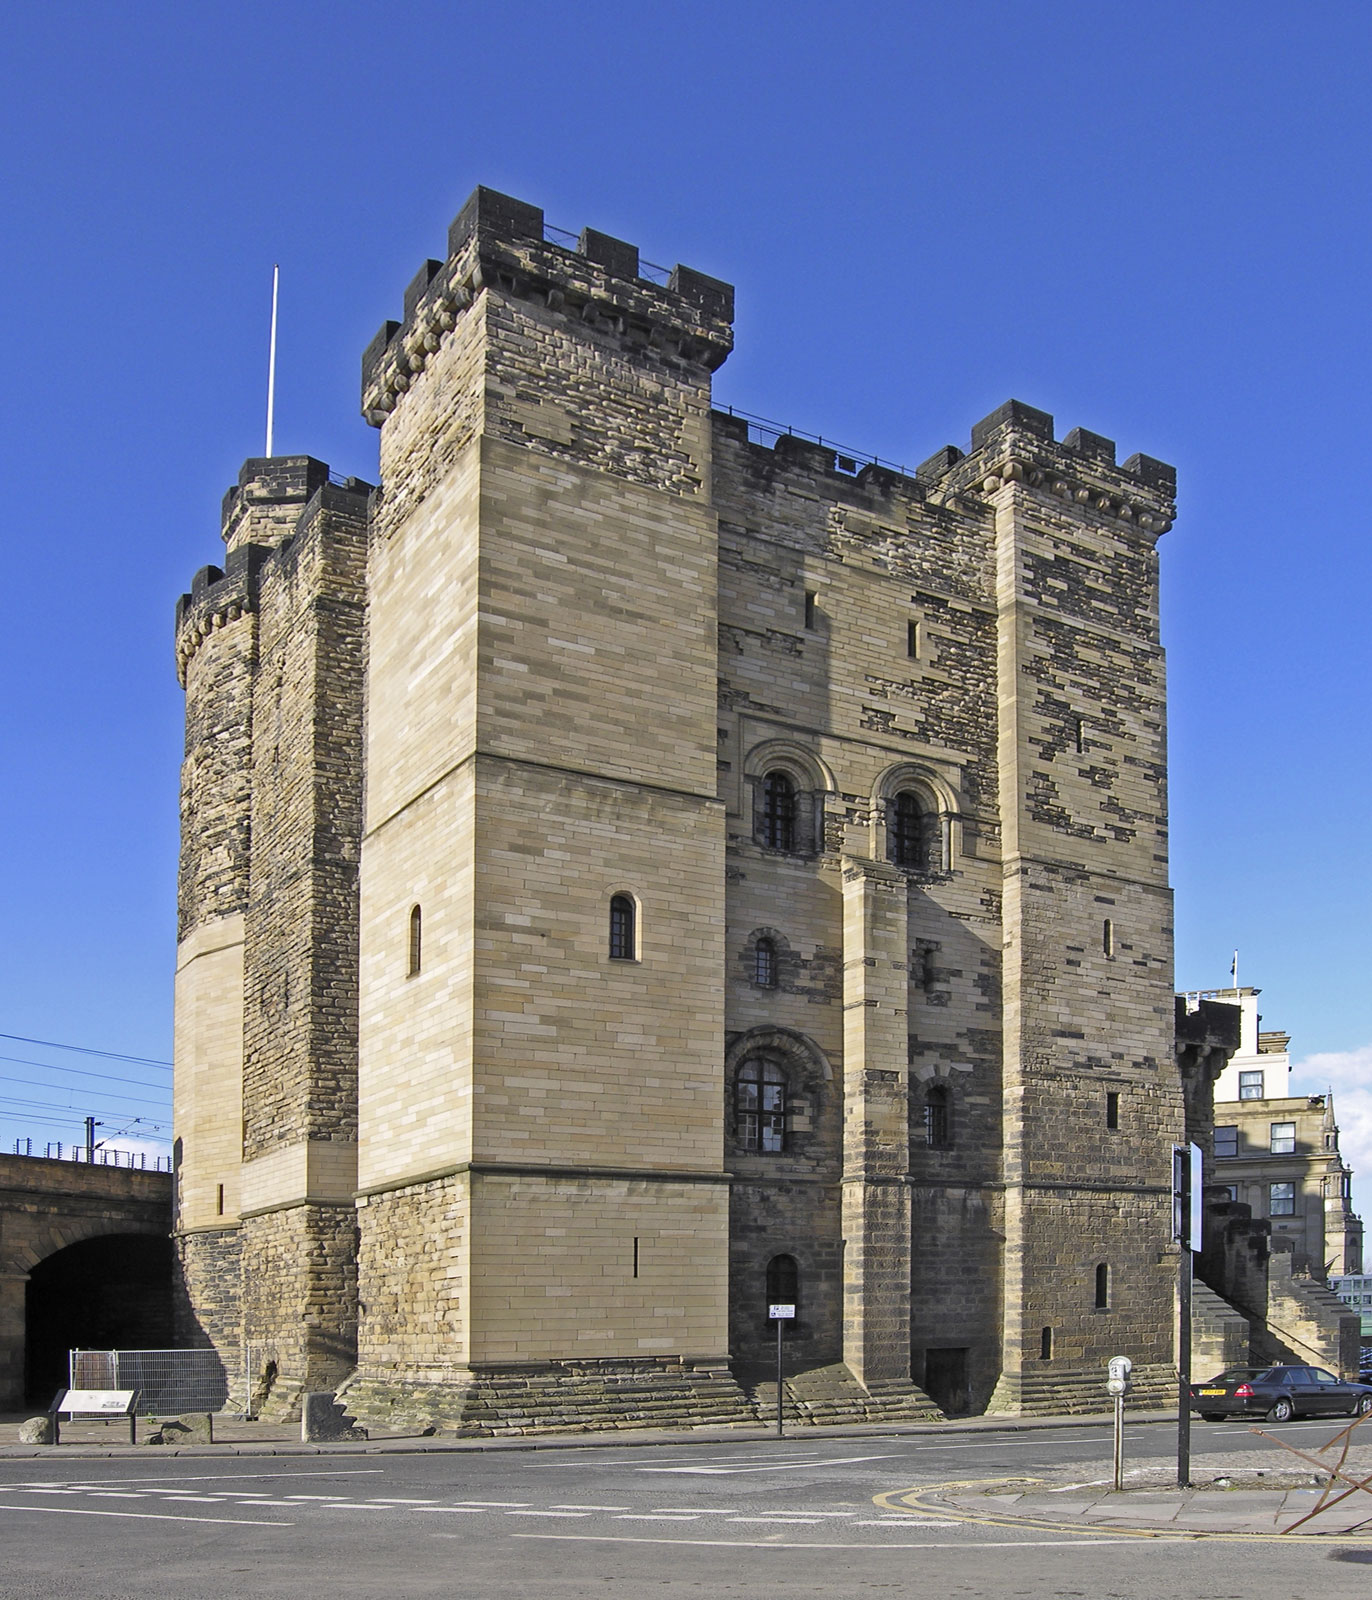
Evidence and interpretation
An evidence-informed exterior study, not a measured replica. The keep's broad dimensions and architectural features follow sources; window proportions, medieval roof/parapets and site placement need further review. Surrounding buildings, market props, terrain and adult figures are illustrative, not a recovered plan of Castle Garth. Today's roof and battlements are later restorations, so their medieval appearance is interpretive. On-site AR registration has not been surveyed.
Keep body — Documented dimensions; reconstructed geometry
Nominal 17 m east–west and 19 m north–south body; approximately 25 m overall height. Fine dimensions and corner projections are approximations.
Corner towers and eastern forebuilding — Evidence-informed reconstruction
Three square corner masses and a polygonal north-west tower. Eastern straight stair reaches a raised entrance. Internal rooms are not reconstructed.
Windows, roof and crenellations — Reconstructed / partly interpretive
Opening forms follow the surviving building in broad outline; medieval top treatment is hypothetical because modern roof/battlements are restored.
Ground, houses, market, cart and barrels — Illustrative
Hand-authored period setting for scale and atmosphere. Not a measured medieval street plan, verified house footprint or safe-access map.
People — Illustrative
Original low-poly adult figures, approximately 1.7–1.85 m tall, with broadly medieval clothing. They do not depict identified historical people.